Turnkey Laboratory Design & Construction Request a Consultation →
HEOWAYTechnology
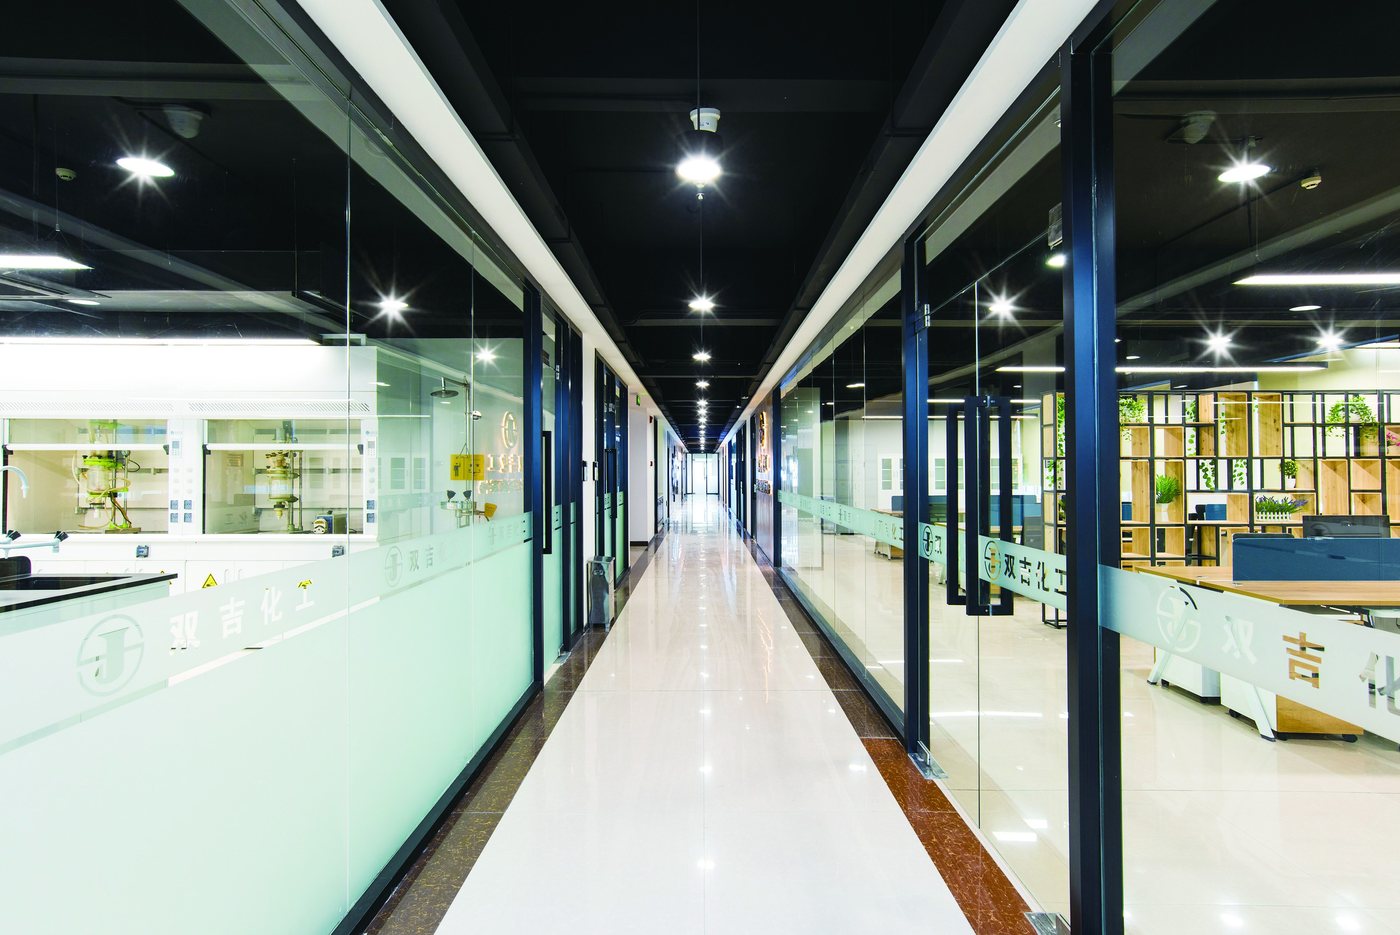
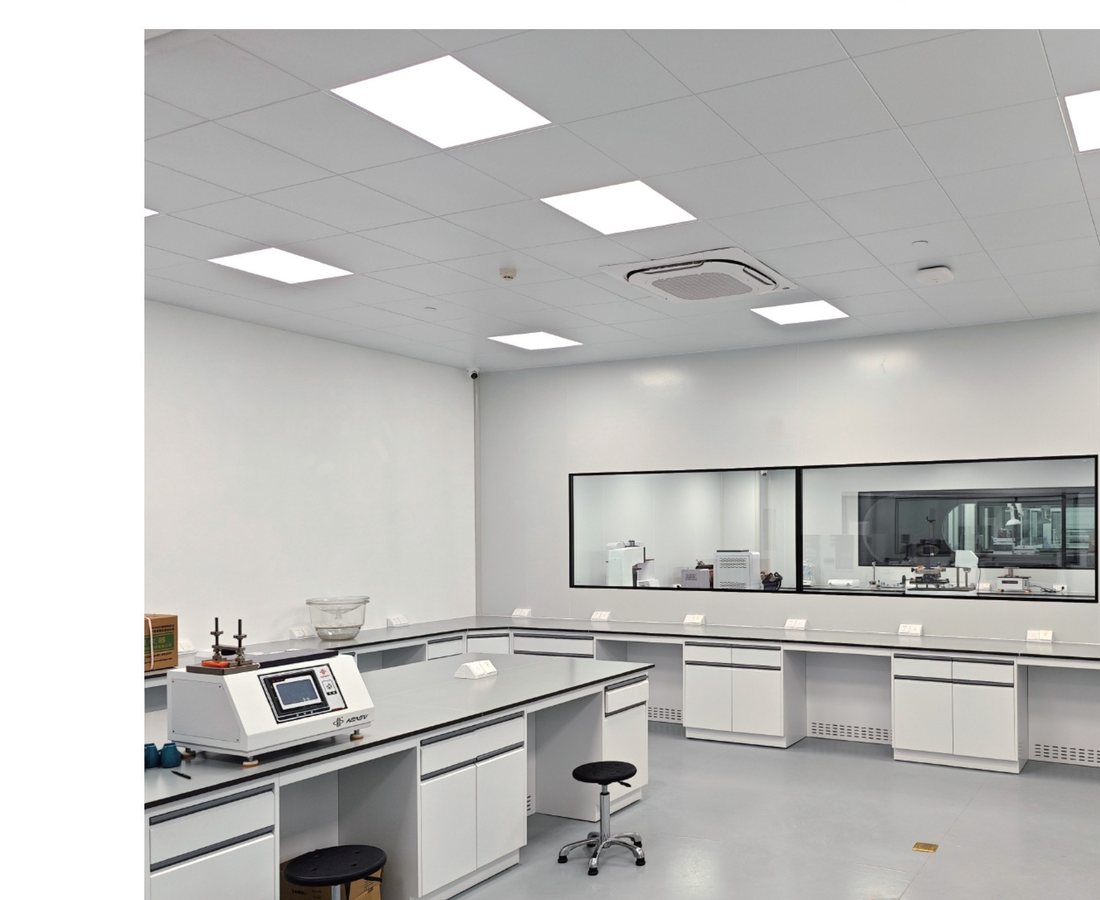
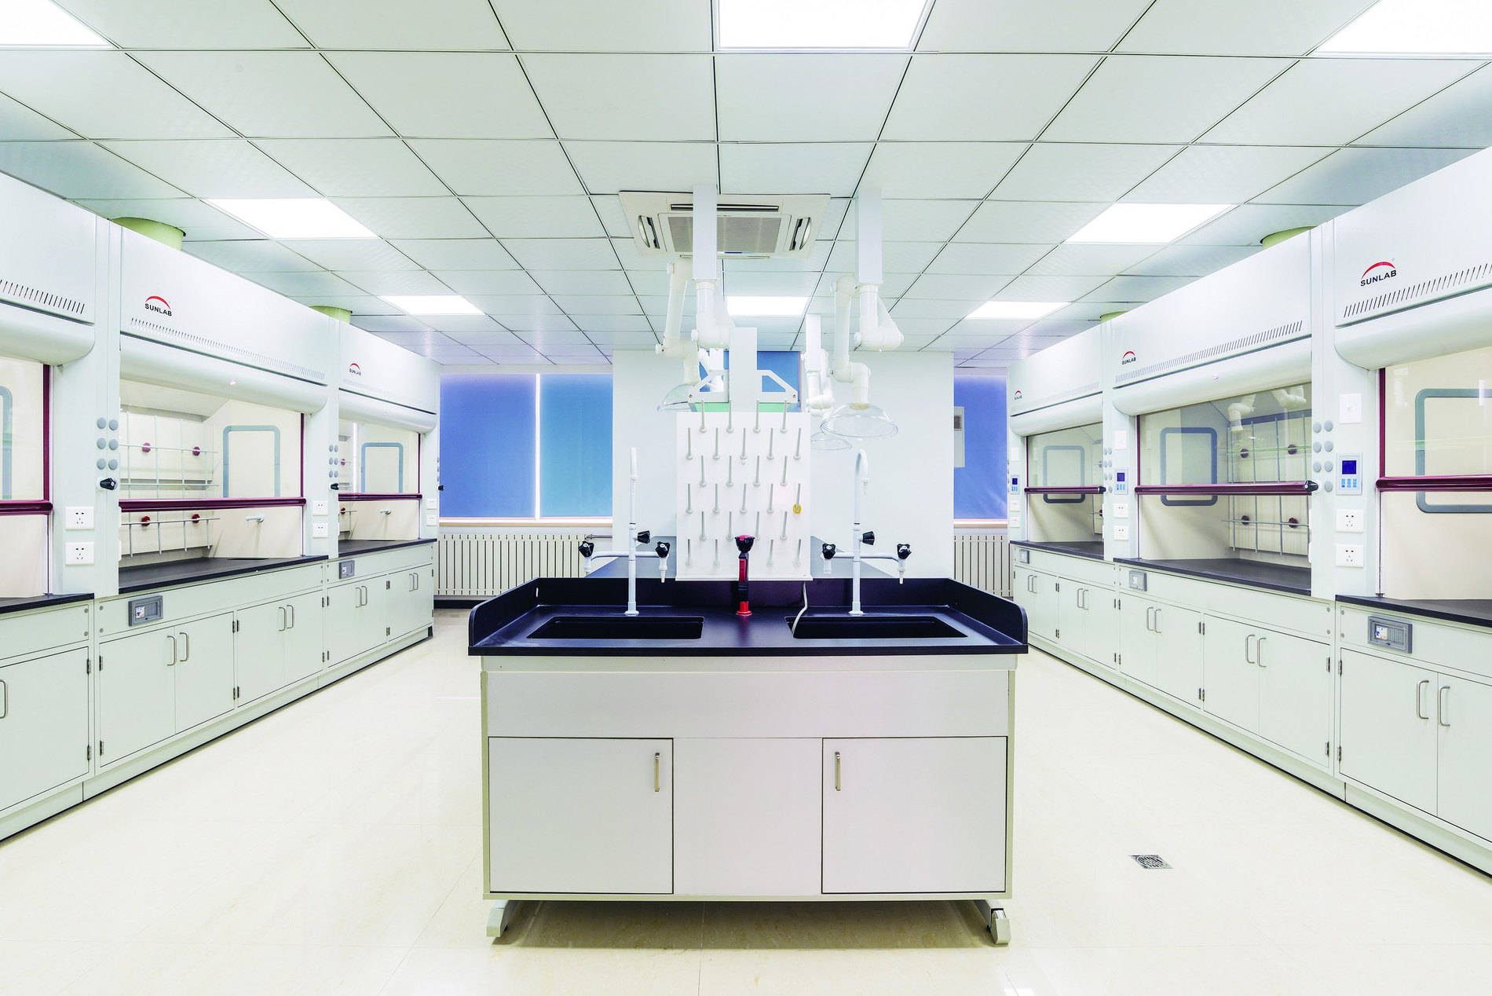
Modern laboratory interior built by Heoway Technology
EPC Laboratory Contractor · Since 2010

Laboratory Construction,
Engineered End to End.

Heoway Technology Co., Ltd. designs and builds complete laboratory environments — cleanrooms, GMP facilities, constant temperature & humidity rooms, laboratory animal facilities, medical clean spaces and multidisciplinary R&D laboratories.

Single-source EPC accountability Nine integrated engineering systems 24-hour on-site technical response
0+Years of specialist experience
0+Laboratory projects delivered
0Integrated engineering systems
0hTechnical response on site
Who We Are

A specialist partner for the built laboratory environment

Heoway Technology Co., Ltd. is a provincial high-tech enterprise and EPC general contractor headquartered in Nanjing, China. Since 2010 we have focused on one thing: delivering complete, working laboratory environments — from feasibility study and process layout through construction, commissioning, operation and upgrade.

Our teams cover constant temperature & humidity environments, biopharmaceutical GMP workshops, laboratory animal facilities and clean medical spaces. We are among the earliest domestic providers of EPC general contracting for experimental buildings, and our project teams carry the design, procurement, construction, testing, training and maintenance scope under a single contract — so nothing falls between the gaps.

Technical capability is only half of it. We are equally serious about compliance, schedule discipline and the long-term serviceability of what we hand over. That is why clients across food safety, disease control, biomedicine, agrochemicals, light industry & textiles, research institutes and precision manufacturing keep working with us.

“Lead development with science and technology, and tamp the foundation with high quality.”

Heoway — Corporate Slogan
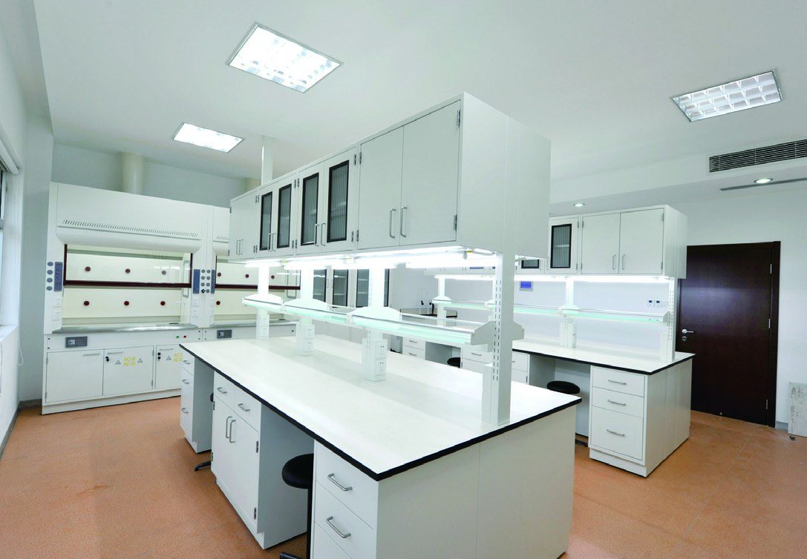
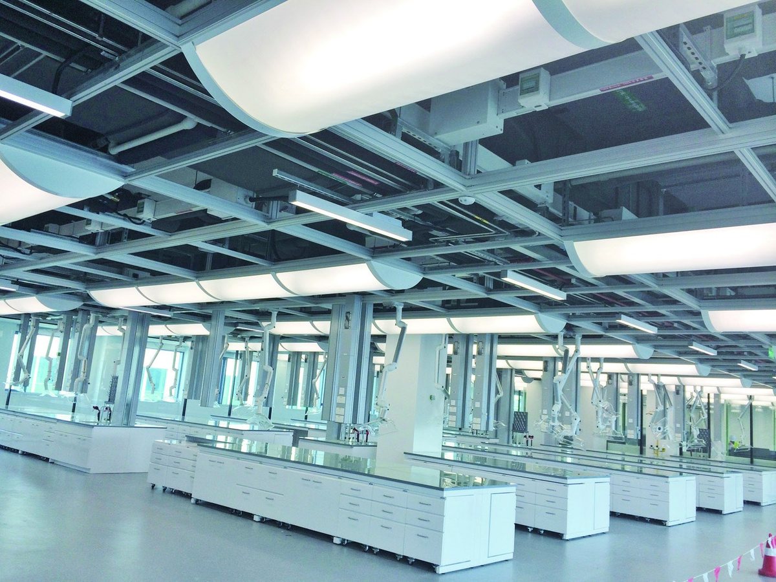
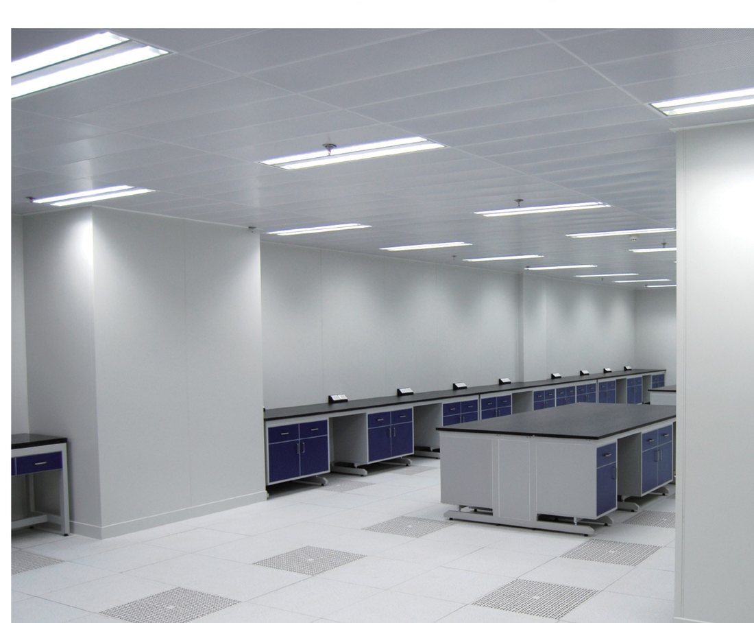
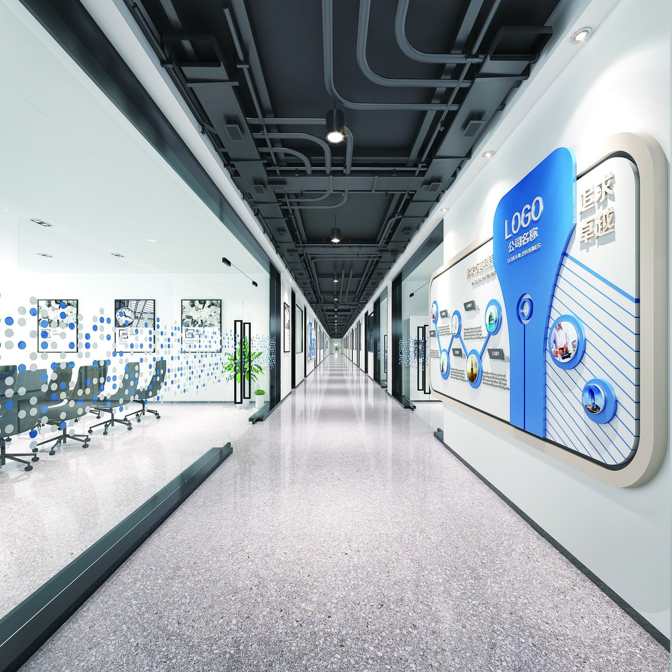
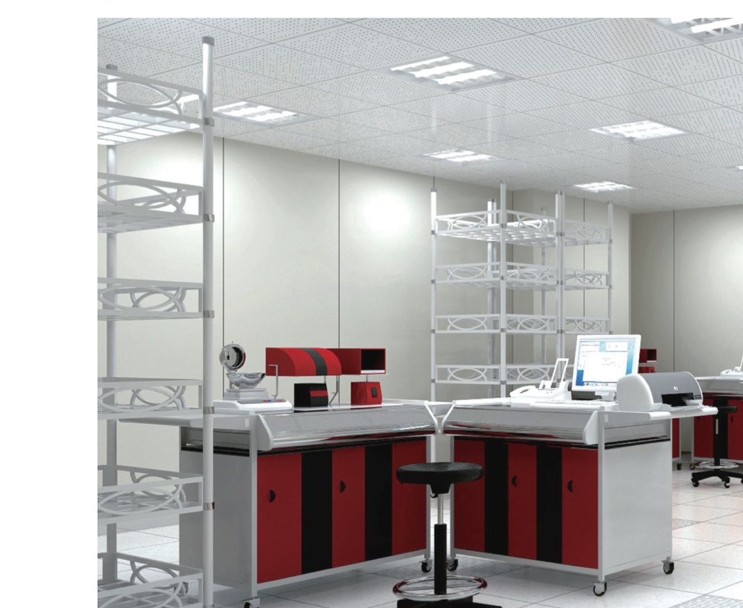
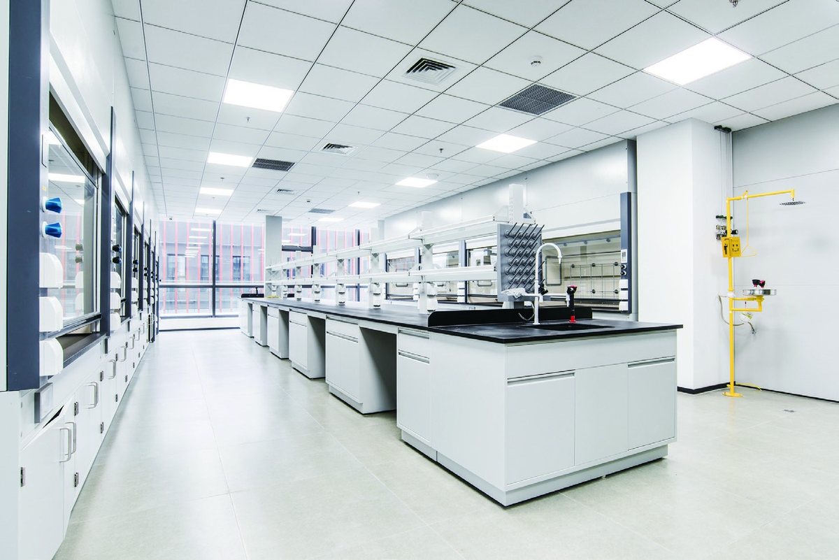
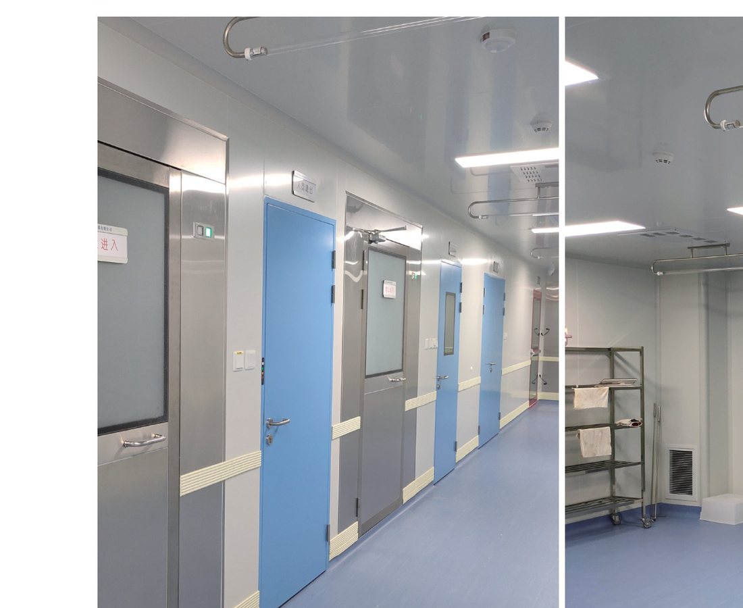
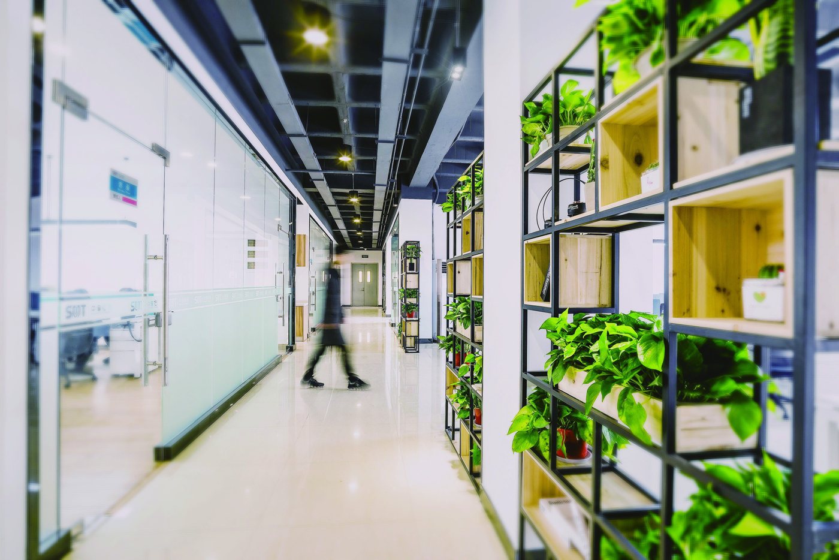
Laboratory corridor with glass partition walls Laboratory bench and workstation layout Cleanroom facility interior
2010Founded in Nanjing

Our Mission

To build safe, scientific, environmentally responsible, economical, beautiful and intelligent laboratories for our clients — and to back them with genuinely professional technical service.

Our Vision

To keep raising the bar on technical expertise and service quality, and to become the reference point for integrated design and construction of experimental buildings.

Our Values

Friendly · Progressive · Innovative · Service. Integrity first, mutual benefit in every partnership, and the substance to carry the responsibility we take on.

What We Do

Nine integrated systems, one coordinated delivery

A laboratory is not a room with equipment in it. It is a set of interdependent engineering systems that must be designed together, installed together and commissioned together. We deliver all nine — under one team, one contract and one point of accountability.

3.1

Interior Decoration System

A next-generation laboratory is both a rigorous research environment and a comfortable place to work. The right interior detailing turns routine work into inspired work — cleanable, durable surfaces, correct zoning and a space that feels human.

3.2

Electrical System

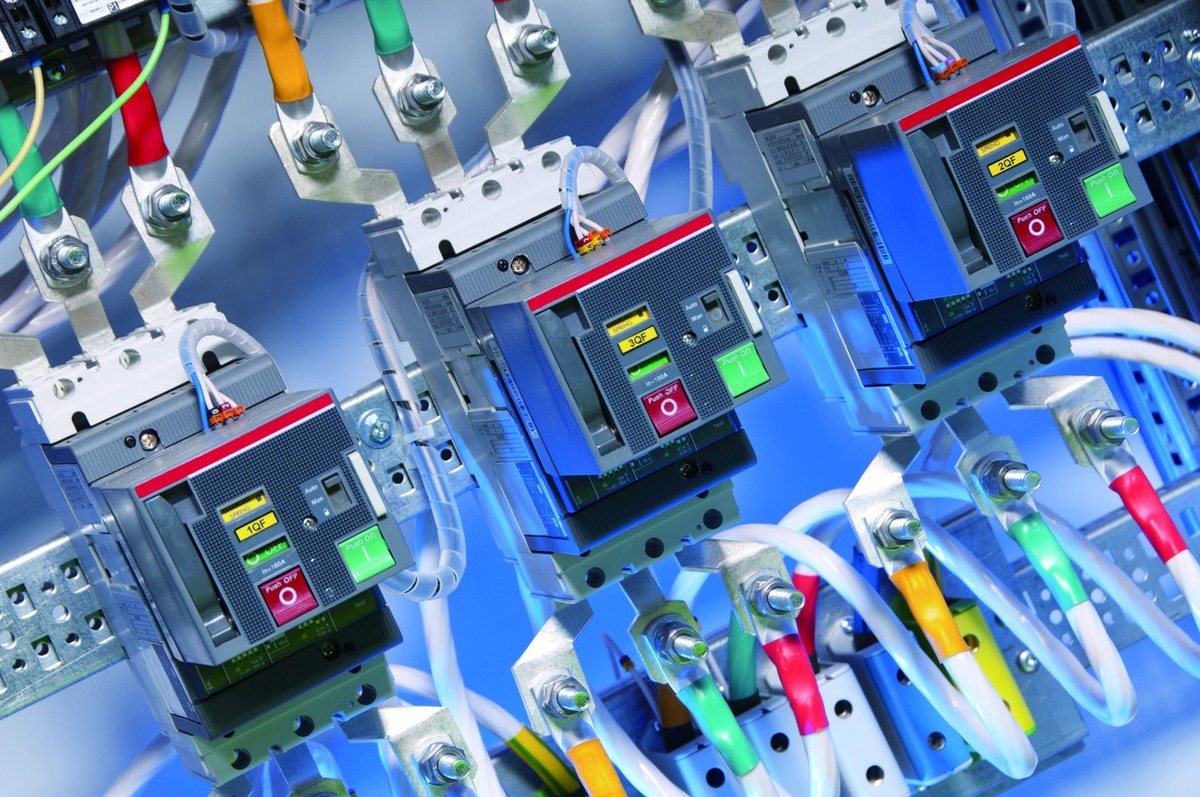
Compliant power distribution networks, well-planned space lighting and dedicated laboratory power circuits form the foundation of stable, modern laboratory operation — including the special circuits that instrumentation demands.

3.3

Intelligent Systems

Information and intelligence are the direction of travel for experimental buildings. Intelligent systems bring instant communication, a more efficient working experience, and real convenience and assurance in facility management and security.

3.4

HVAC System

Whether you need constant temperature, humidity, pressure or air velocity; a sterile, clean operating space; or reliable protection of personnel from toxic gases — the HVAC system is what makes it possible.

3.5

Water Supply & Drainage

Water is the blood of a laboratory building. Reasoned pipeline planning gives us zoning control between office and experimental areas, and proper separation of domestic sewage from laboratory wastewater streams.

3.6

Environmental Protection

Clean water and green mountains are invaluable assets. Harmless treatment and compliant discharge of laboratory wastewater, waste gas and noise is our responsibility both to our clients and to the environment we all share.

3.7

Centralised Pure Water & Gas Supply

Convenient centralised management systems deliver an efficient, uninterrupted supply of experimental resources — while giving facility managers standardised, safe and auditable operating conditions.

3.8

Laboratory Furniture System

Standard-compliant, human-centred furniture design does two things at once: it safeguards the experiment and the people running it, and it materially improves daily convenience and comfort at the bench.

3.9

Instrument & Equipment System

Scientific, well-reasoned selection of instruments and equipment is an indispensable part of modern laboratory design — and one of the most important guarantees that research work proceeds without interruption.

Engineering in the field

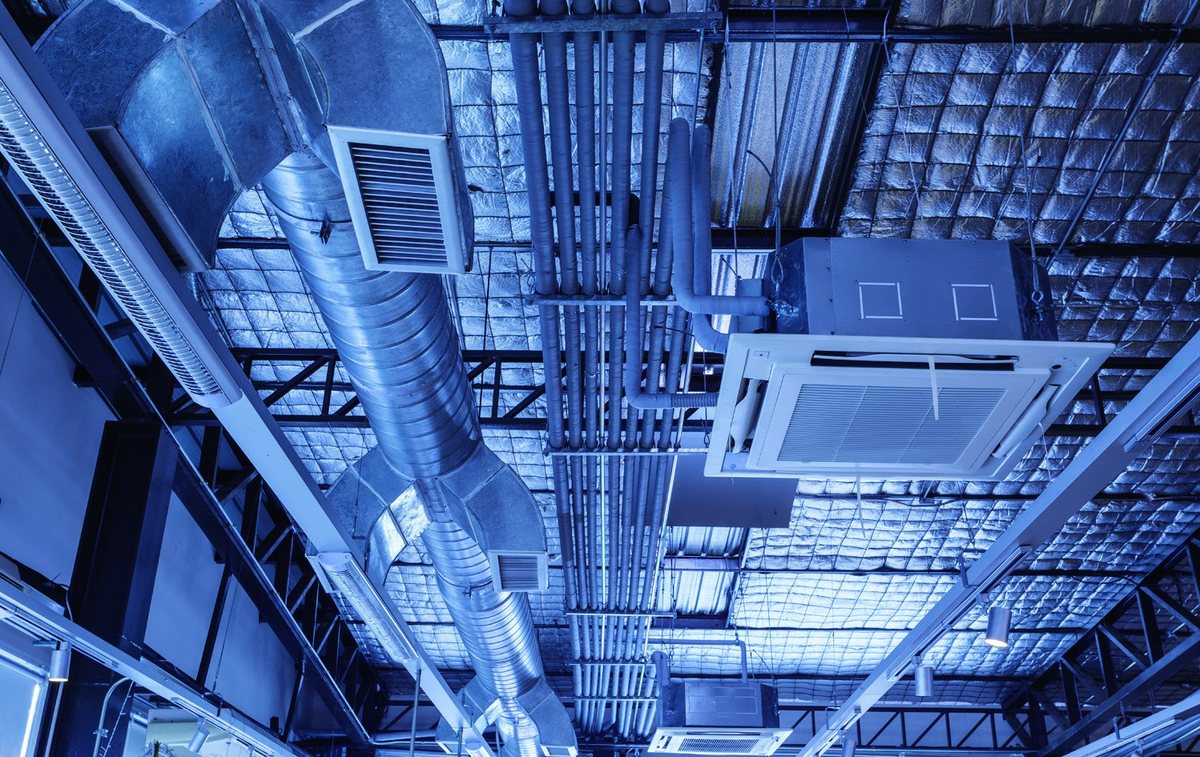
Plant rooms, ductwork, control systems and design work — the parts of a laboratory you never see on a brochure cover.
Laboratory HVAC ductwork and ventilation installation
HVAC & VentilationDuctwork, air handling and exhaust systems
Central plant room and utilities
Central PlantChilled water, pure water and gas supply
Electrical and control room
Electrical & ControlDistribution, BMS and intelligent systems
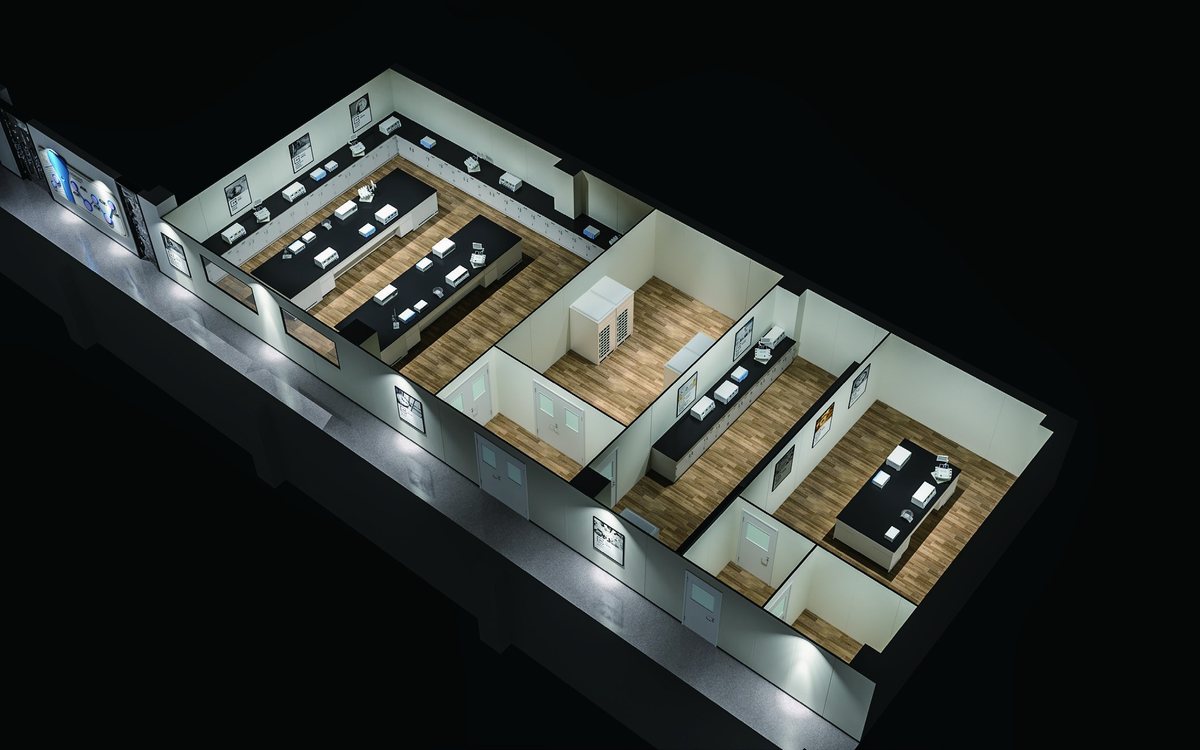
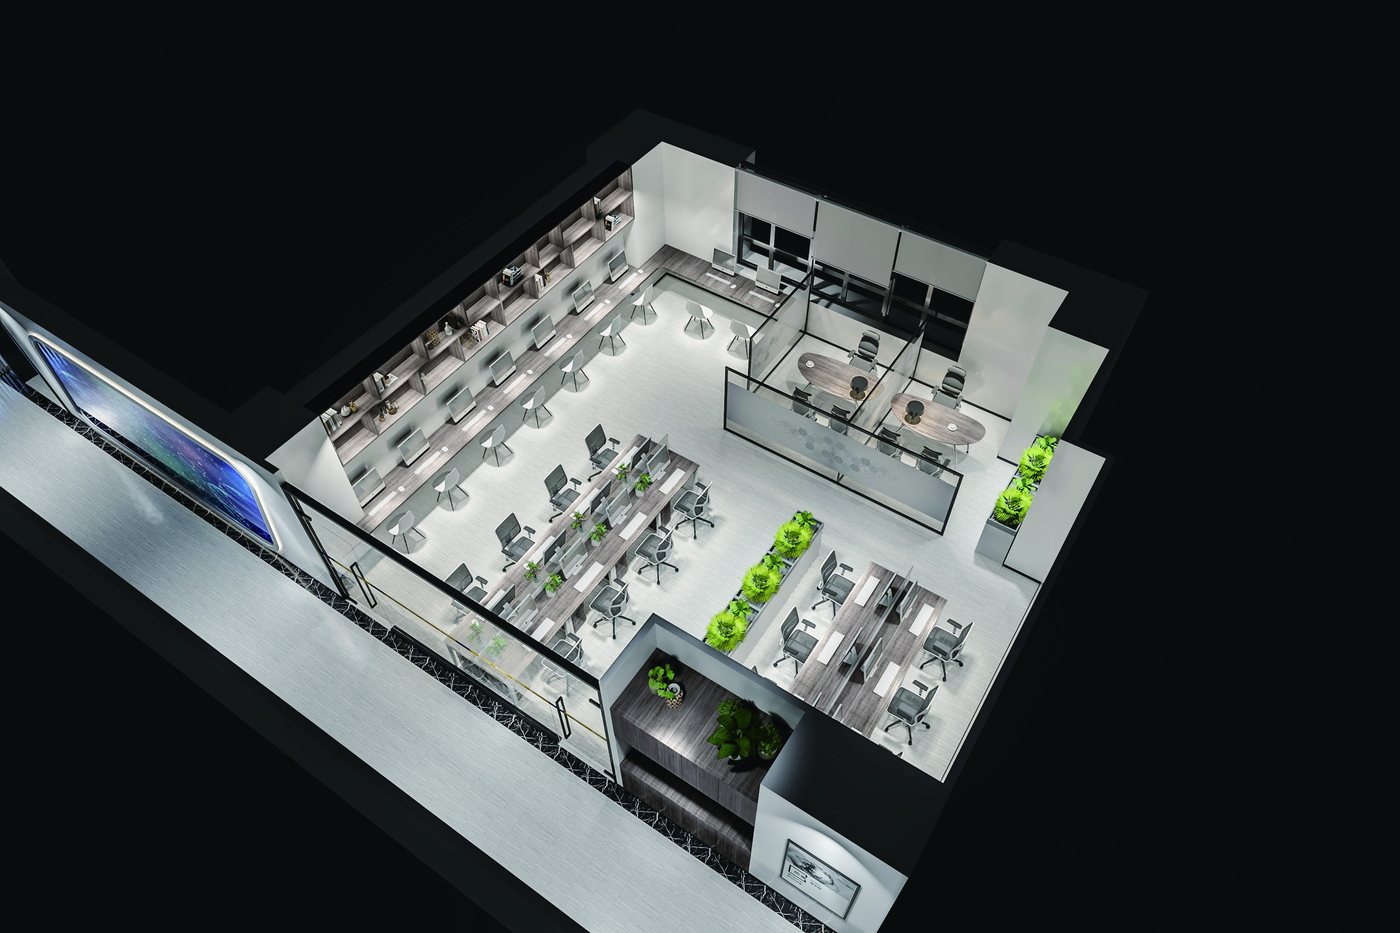
Three-dimensional laboratory layout model
Design & PlanningLayout modelling before a wall is built
How We Work

A four-phase lifecycle, not a one-off handover

Laboratories are long-lived assets that change as research programmes change. We structure every engagement around the full life of the facility, so the building keeps performing long after practical completion.

PHASE 01

Planning

Feasibility study, master planning, process layout and conceptual design — the decisions that determine whether the facility will actually work.

  • Feasibility study & brief definition
  • Process flow & space planning
  • Conceptual & schematic design
  • Project budget & construction schedule
PHASE 02

Construction

Integrated delivery of the build — fit-out, mechanical and electrical installation, clean systems, gas and water services, through to commissioning and handover.

  • Full construction drawing set
  • Interior fit-out & partitions
  • HVAC, electrical, water & gas services
  • Testing, commissioning & handover
PHASE 03

Operation

Facility operation, preventive maintenance, periodic inspection and consumables supply, so the environment holds its performance year after year.

  • System operation & monitoring
  • Scheduled maintenance & inspection
  • Consumables & spare parts supply
  • 24-hour technical response
PHASE 04

Upgrade

Renovation, capacity expansion and energy retrofit — designed forward, so today's investment does not become tomorrow's constraint.

  • Laboratory renovation
  • Capacity expansion projects
  • Energy-saving retrofit
  • Forward-looking upgrade design
Industries We Serve

Every sector has its own definition of “controlled”

A microbiology laboratory, a semiconductor cleanroom and a surgical suite are all “clean rooms” — and they are nothing alike. We design to the standard that your science actually requires.

Testing and R&D laboratory
Testing & R&D

Testing & Research Laboratories

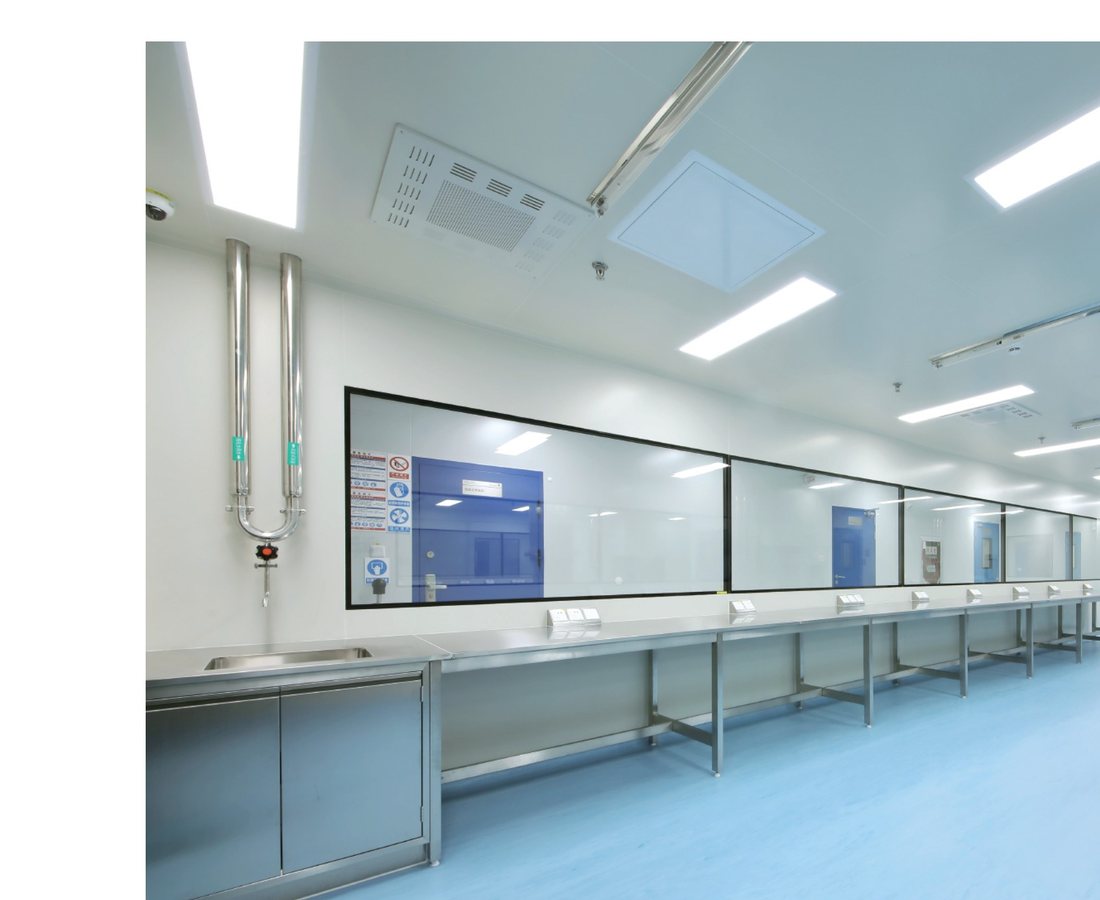
The primary task of a testing laboratory is to produce accurate, reliable data through sample analysis and testing — providing technical support for product quality control, process development and technology advancement.

Biopharmaceutical cleanroom laboratory
Biopharmaceutical

Biomedical & Pharmaceutical

Formulation and process development, flowability and compressibility studies, virology, vaccine R&D and antiviral drug development, CAR-T and recombinant protein therapeutics, and GMP production environments.

Laboratory animal facility
Laboratory Animal

Laboratory Animal Facilities

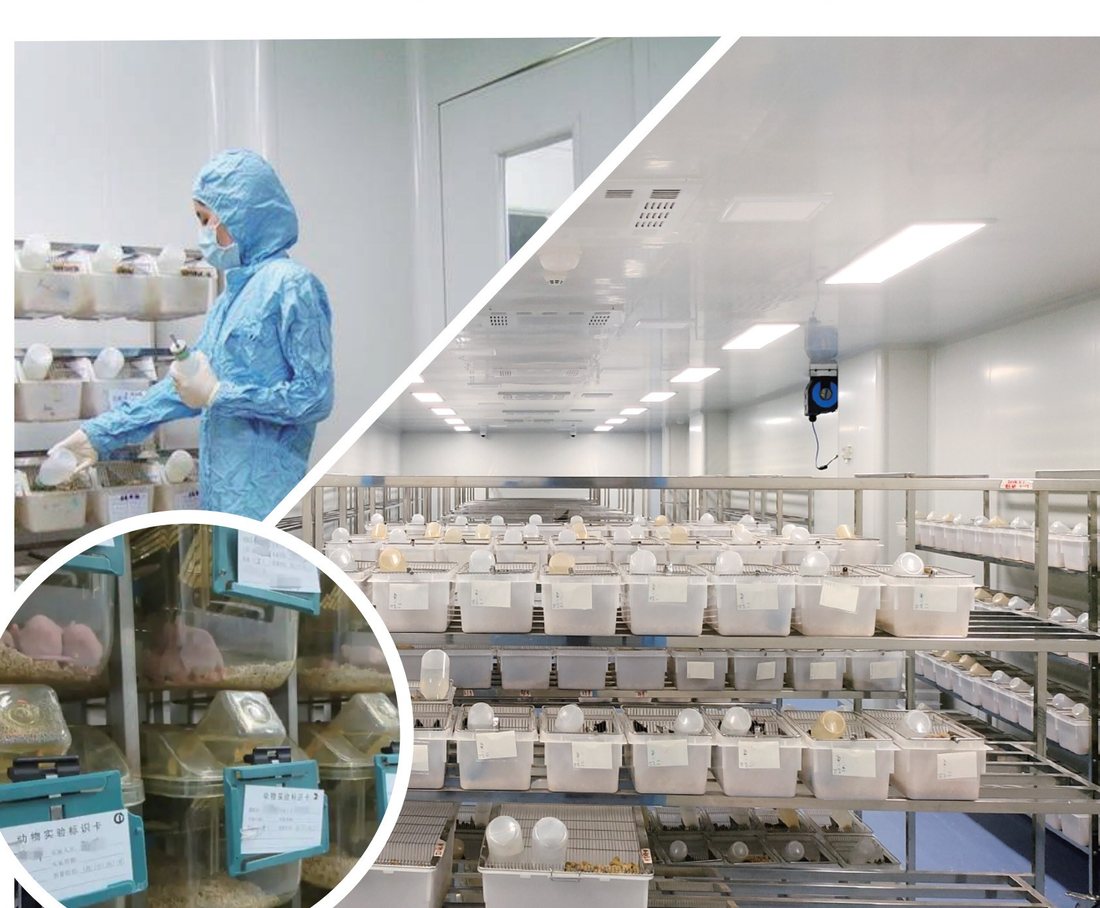
Facilities graded by degree of microbiological control — general and barrier environments, Class 3 isolated environments, SPF animal rooms, and germ-free animal facilities for sensitive research programmes.

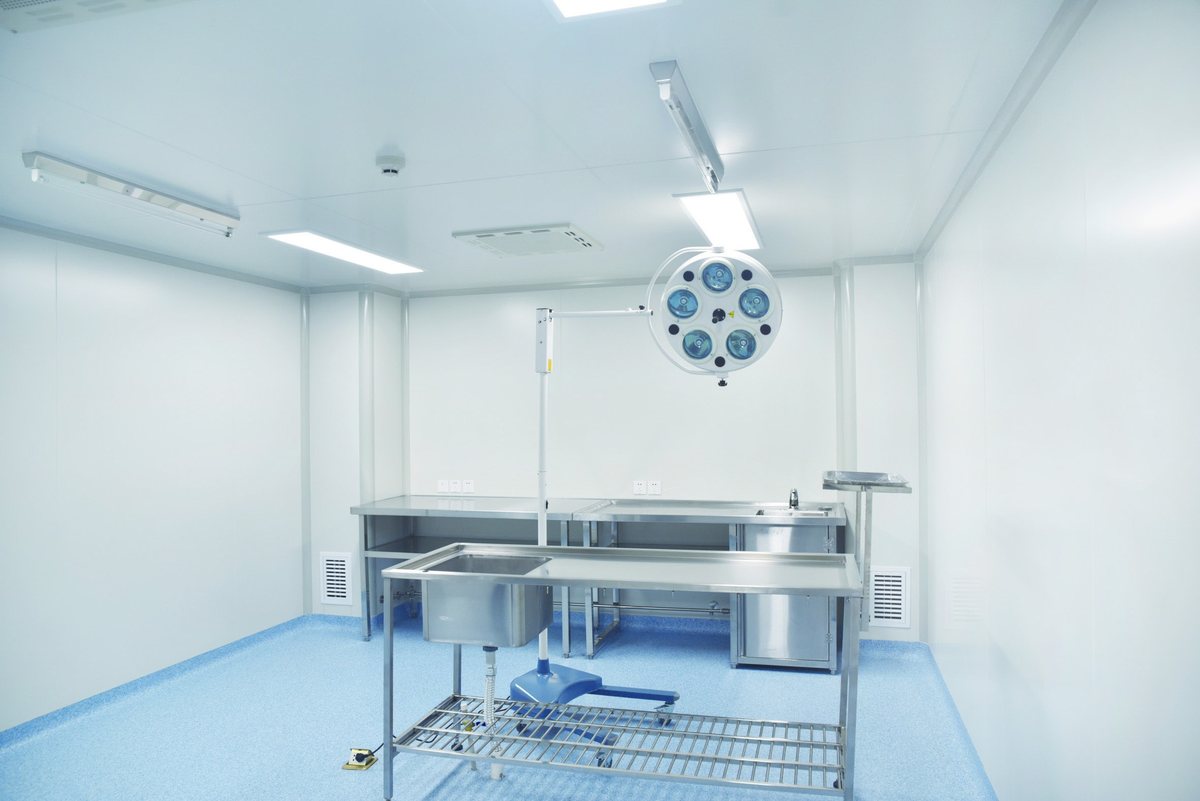
Medical clean operating room
Medical & Healthcare

Medical & Healthcare

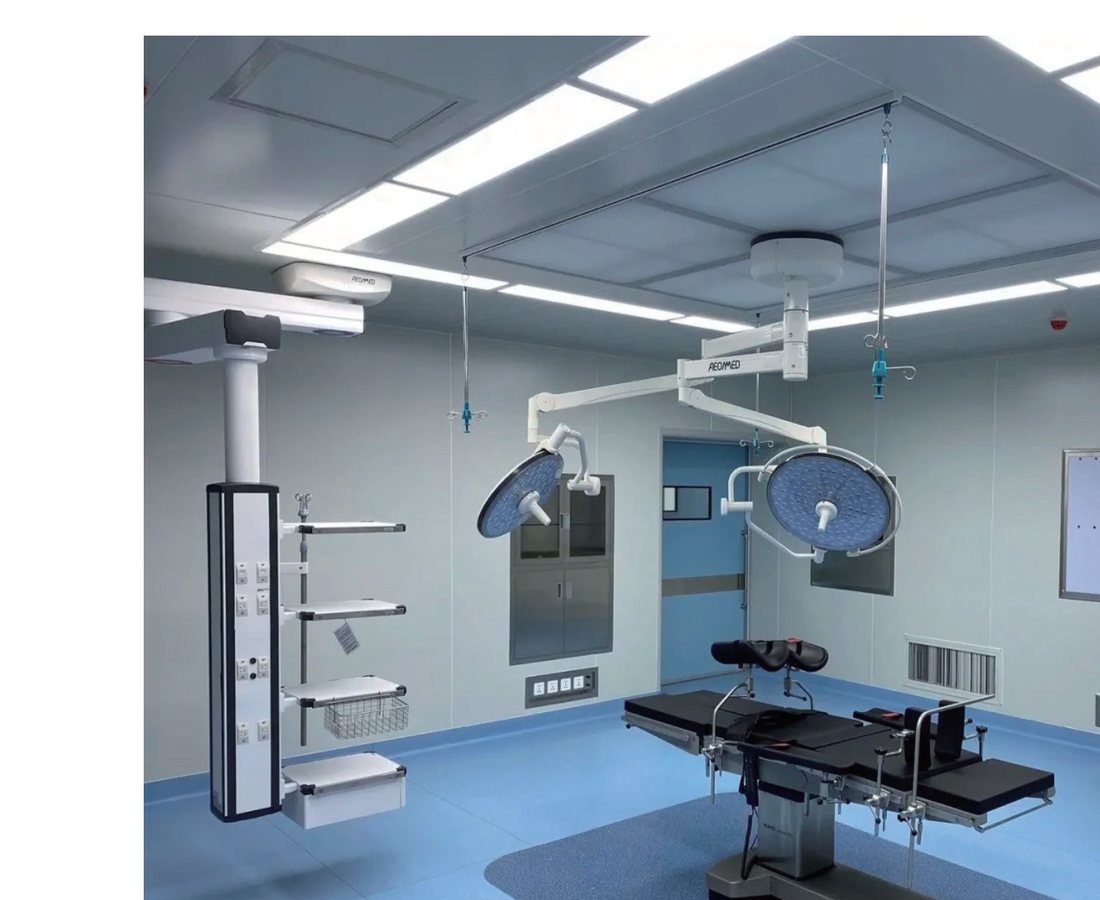
Operating theatres, pathology and microscopy suites, clinical chemistry and immunology laboratories, IV drug preparation (infusion and injection), CSSD supply centres, medical equipment rooms and disinfection facilities.

Optoelectronic and micro-nano laboratory
Optoelectronic

Optoelectronic & Micro-Nano

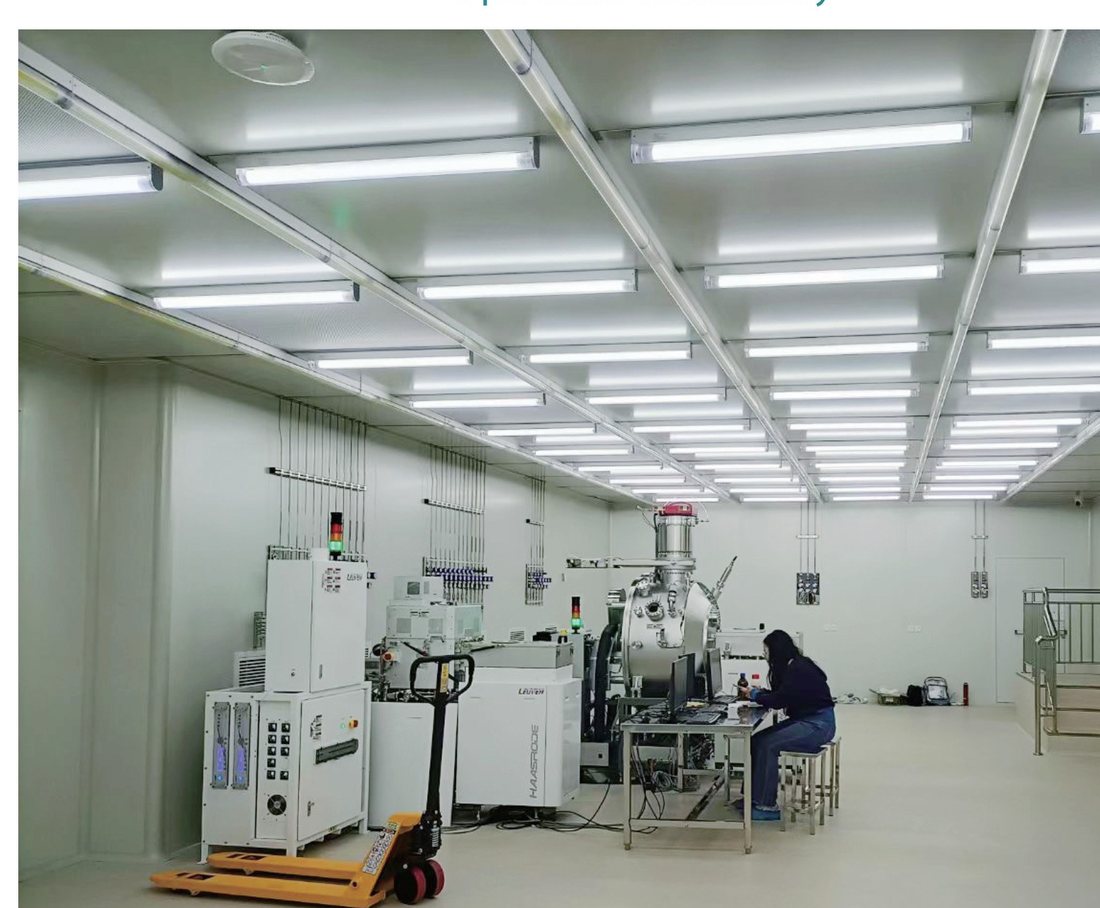
Laser laboratories, optoelectronic materials and semiconductor devices, optics, photonic integration and light-field manipulation, and micro-nano electronics and optoelectronic engineering laboratories.

Food and drug testing laboratory
Food & Drug

Food & Drug Testing

Physical and chemical analysis laboratories, microbiological and biological testing laboratories, clean laboratories, temperature and humidity controlled laboratories, and hazard-classified rooms for virus and bacteria work.

Design Philosophy

Five principles behind every layout we draw

Building a laboratory is not a matter of buying the right instruments. It means thinking through the overall plan, the layout, the process design, and the supply, drainage, gas, ventilation, air purification, safety and environmental infrastructure at the same time.

Safety

Safety comes before everything else. In both the design and the construction phase, the safety-first principle is never traded away.

Environmental

We hold to a green philosophy and act as builders of environmentally responsible facilities — healthier, and more economical to run.

Practical

Human-centred design that puts the user and the workflow first — the complete integration of people, process and equipment.

Aesthetic

Advanced design thinking and clear spatial order produce a laboratory that looks and feels like the modern facility it is.

Forward-Looking

We combine domestic and international practice with an appetite for new technology — designing for what the lab will need next.

Selected Projects

Laboratories we have designed and built

From multi-floor R&D headquarters and provincial testing centres to GLP laboratories, SPF animal facilities and hundred-grade clean zones — delivered as complete, commissioned environments.

R&D CentreR&D centre office and laboratory

R&D Centre Office & Laboratory, Nanjing

A single integrated contract covering R&D offices, analytical laboratories and instrument rooms — including laboratory fit-out, furniture installation and all mechanical and electrical services.

4,800 m²Floor area
TurnkeyScope
Testing CentreTesting centre laboratory

Testing Centre Laboratory, Jiangsu

Offices and laboratories for an independent third-party testing organisation, with a laboratory layout built around sample throughput, instrument zoning and clean-to-dirty workflow separation.

5,500 m²Floor area
LaboratoryFacility type
R&D CentrePharmaceutical R&D centre laboratory

Pharmaceutical R&D Centre, Jiangsu

R&D offices and laboratories for an advanced drug-delivery technology institute, including controlled environments and instrument suites for formulation development work.

6,100 m²Floor area
Pharma R&DFacility type
GLP LaboratoryGLP laboratory

GLP Laboratory & R&D Centre

Good Laboratory Practice facilities for an agrochemical group, delivered together with the associated R&D office space, sample storage and instrument rooms.

800 m²Floor area
GLPStandard
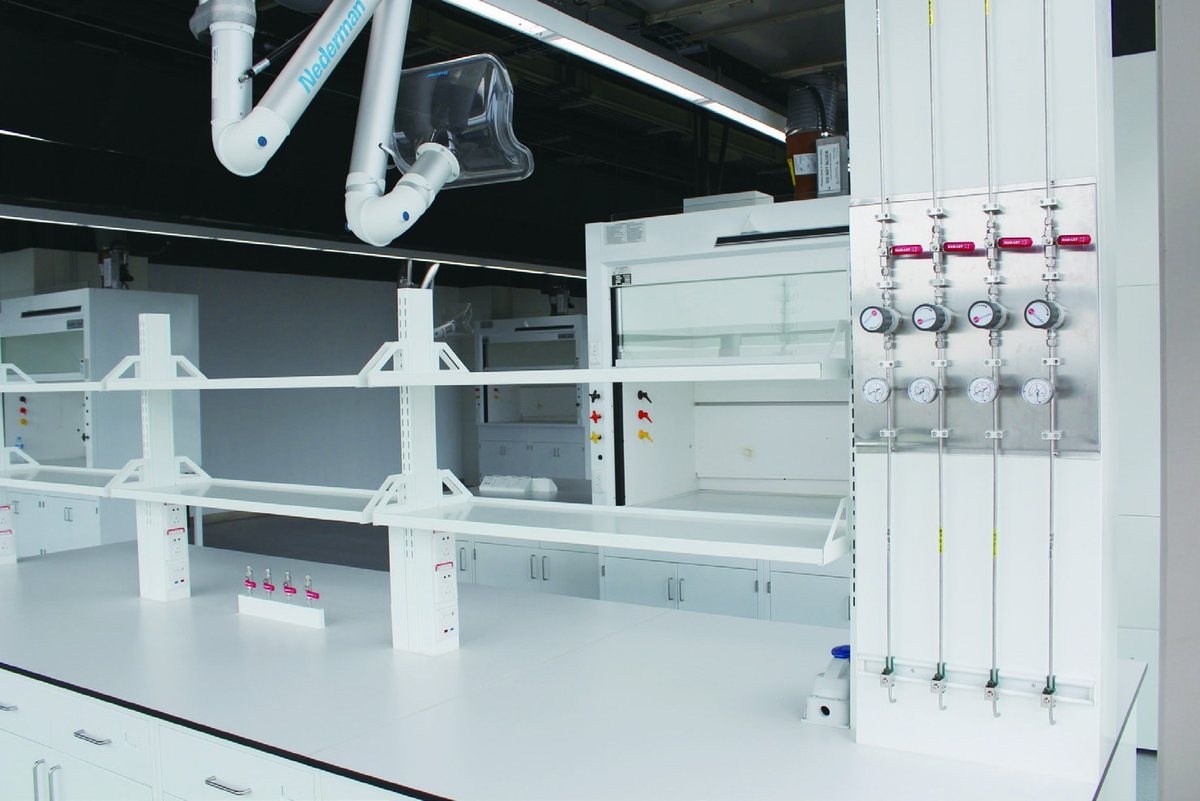
Provincial R&DProvincial R&D centre laboratory bench and fume hood

Provincial R&D Centre, Hebei

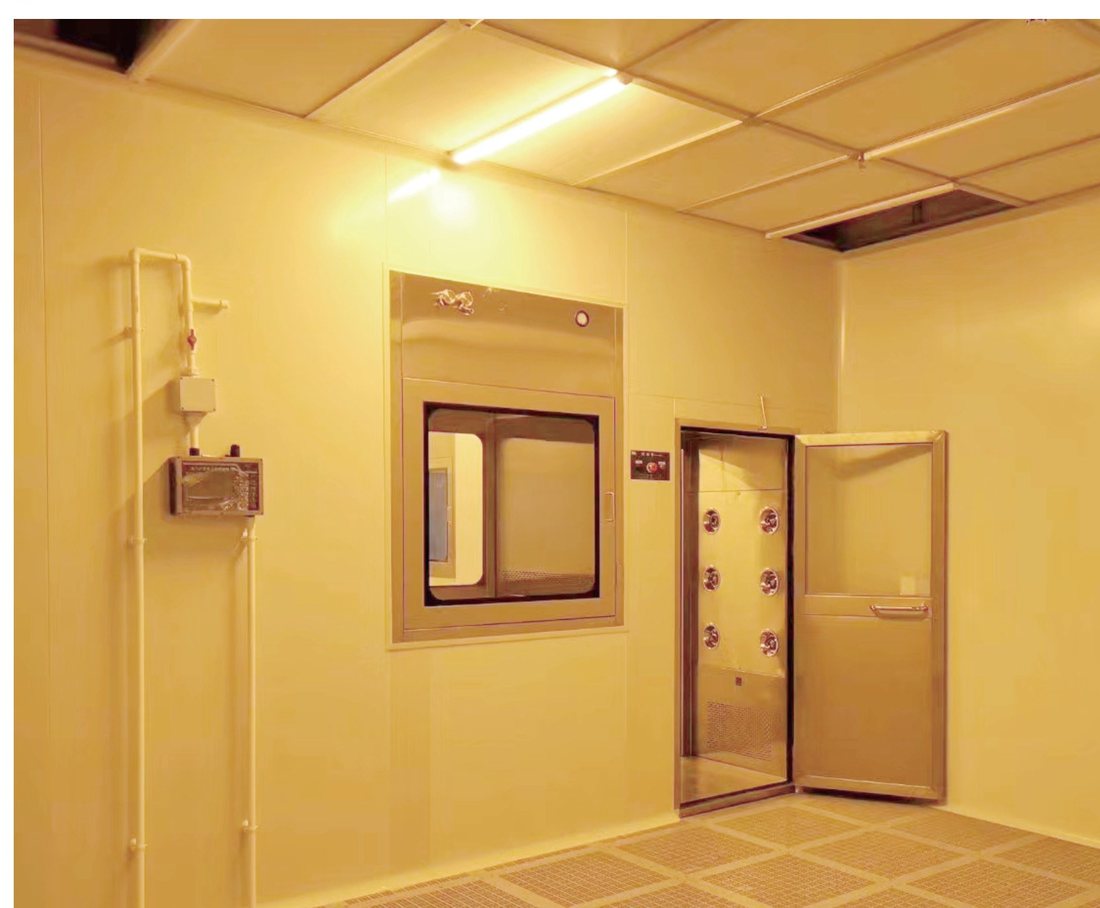
Provincial-level research centre combining offices with wet laboratories, clean rooms and a dedicated safety-door access strategy for controlled zones.

1,500 m²Floor area
R&D CentreFacility type
Animal FacilitySPF laboratory animal facility

SPF Animal Facility, Jiangsu

A specific-pathogen-free animal house delivered as a complete build: barrier environment, air handling, clean circulation routes, dedicated washing and sterilisation areas.

800 m²Floor area
SPFGrade
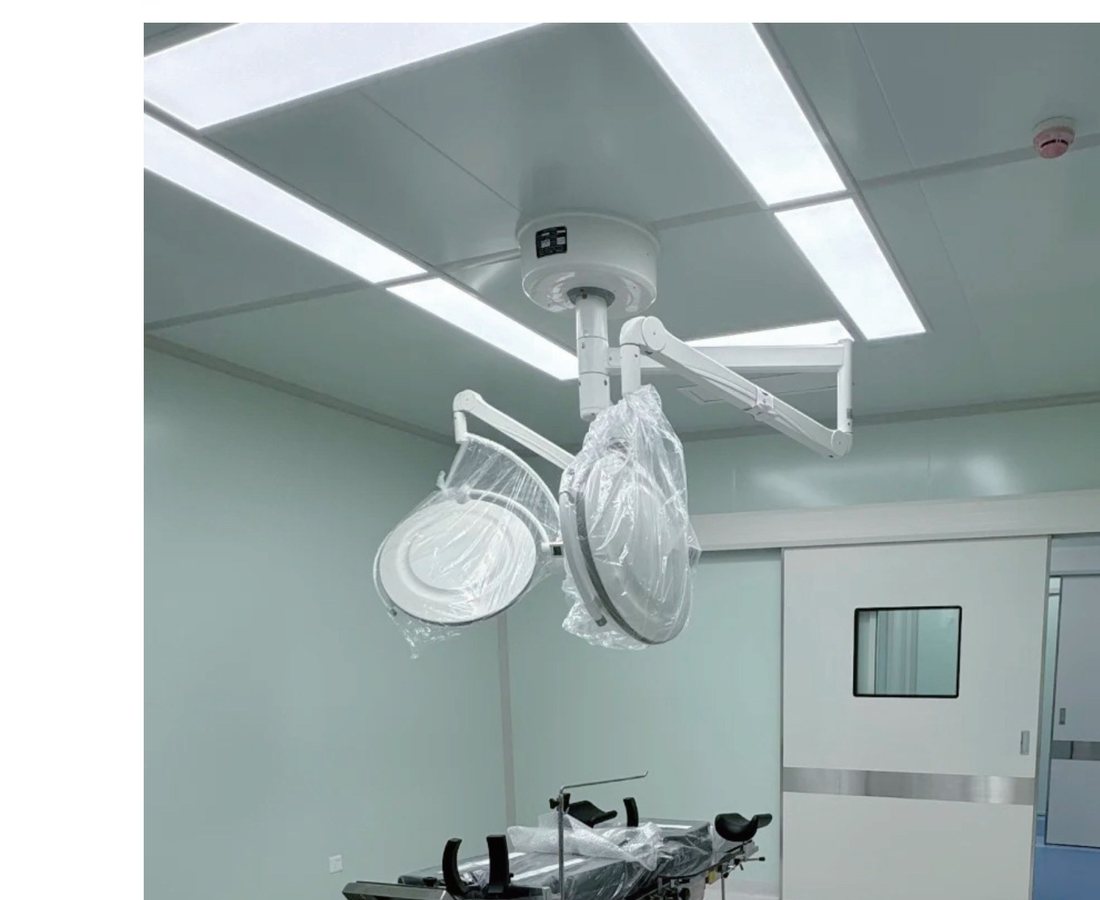
Clean MedicalClean operating theatre

Operating Suite & Clean Medical Spaces

Class-controlled operating theatres and associated medical clean spaces, with laminar air delivery, medical gas services and integrated ceiling systems.

Class ICleanliness
MedicalFacility type
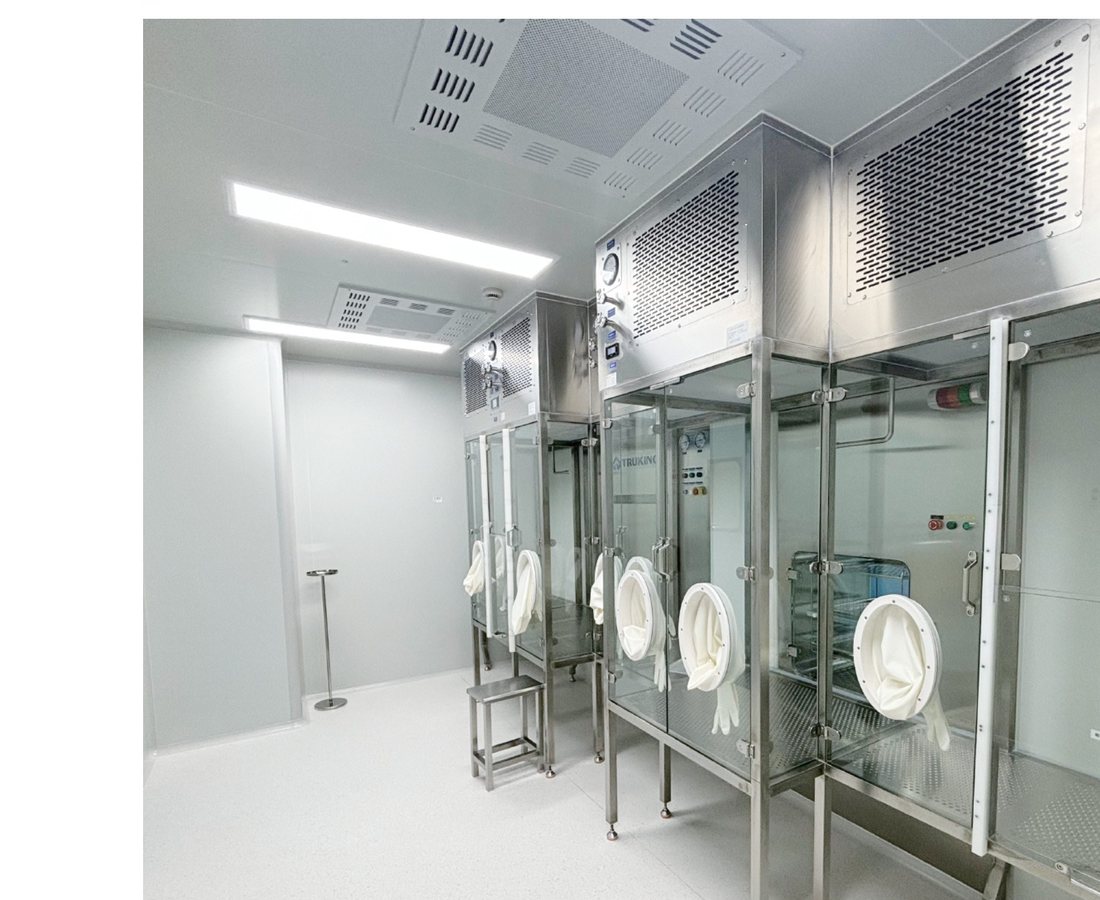
Hundred-GradeGrade 100 clean zone laboratory

Grade 100 Clean Zone & Isolator Suite

Hundred-grade clean area with isolator technology, grade-appropriate air handling, and validated cleanroom finishes for high-sensitivity processes.

Grade 100Cleanliness
CleanroomFacility type
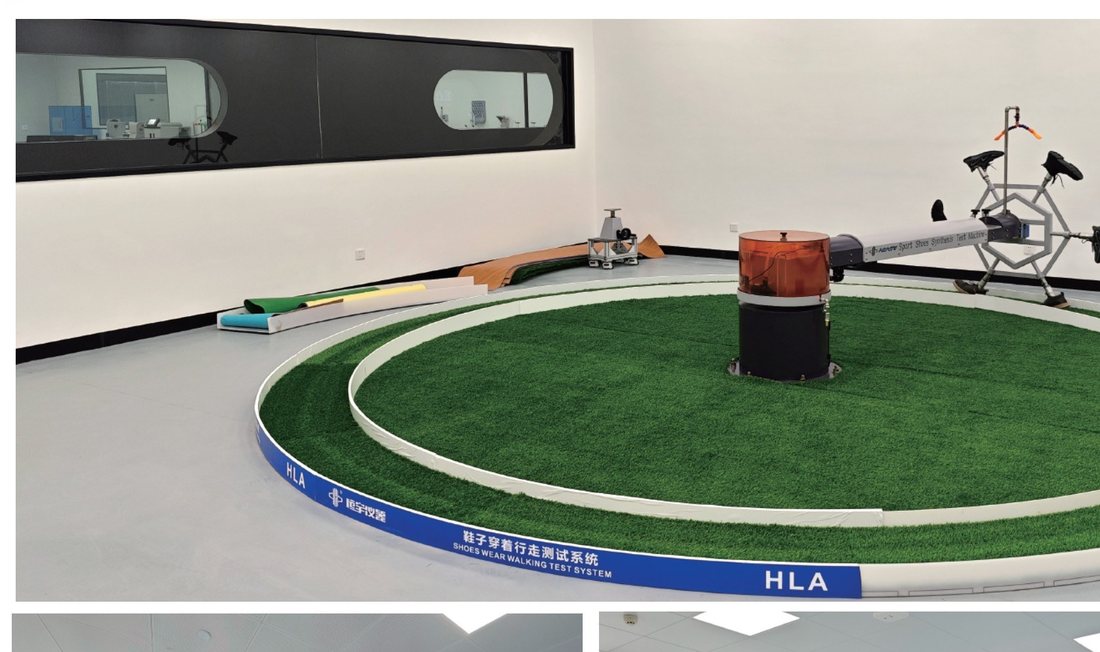
Constant T&HConstant temperature and humidity textile laboratory

Constant Temperature & Humidity Laboratory

Precision constant temperature and humidity environments for textile and materials testing, where atmospheric conditions must be held within a tight tolerance for results to be comparable.

ConstantClimate control
MaterialsTesting type
Micro-NanoMicro-nano platform laboratory

Micro-Nano Platform Laboratory

A shielded micro-nano laboratory platform with specialised environmental control, EMI-conscious construction and process gas and utility distribution.

Micro-NanoDiscipline
OptoelectronicSector
BiosafetyBiosafety and PCR laboratory cleanroom

Biosafety & PCR Laboratory

Biosafety level laboratories and PCR suites for disease control and quarantine institutions, with directional airflow, pressure cascades and validated decontamination routes.

PCR / BSLStandard
Public HealthSector
Teaching LabTeaching and research laboratory

Teaching Laboratory & Research Building

A combined teaching and research laboratory building for a higher-education institute, balancing high-occupancy teaching benches with research-grade instrument rooms.

2,600 m²Floor area
EducationSector

Track record — selected project experience

Representative assignments across research, testing, public health, industry and education
Constant temperature & humidity laboratory systems
Biosafety laboratories for provincial CDCs
GLP laboratories for agrochemical and pharma groups
PCR laboratories for hospitals and disease control
National quality inspection & testing centres
SPF-grade animal facility construction
Food & drug inspection laboratory fit-out
Clean plant tissue culture & purification rooms
Semiconductor & silicon materials clean plants
Enthalpy-difference & performance test laboratories
University & college teaching laboratories
Public security & forensic DNA laboratories
Textile & apparel testing centre laboratories
Glass products & materials inspection laboratories
Liquor & food product national testing centres
Pharmaceutical analysis & stability laboratories
Veterinary research & animal disease control labs
R&D centre offices integrated with laboratories
Credentials

Qualified, certified, and accountable

Laboratory construction touches life-safety, environment and data integrity. Our management systems and contracting grades are in place so that clients, auditors and regulators can all verify how the work was done.

Management Systems

Independently certified
  • Quality Management System Certification (ISO 9001)
  • Environmental Management System Certification (ISO 14001)
  • Occupational Health & Safety Management System Certification
  • Service Certification for engineering delivery
  • Safety Production Licence
  • Recognised National High-Tech Enterprise

Contracting & Design Grades

Construction and engineering qualifications
  • Building Decoration Engineering Design — Class B
  • General Contracting for Building Construction — Class II
  • Specialised Contracting for Building Decoration — Class I
  • Specialised Contracting for Electronic & Intelligent Engineering — Class I
  • Specialised Contracting for Environmental Engineering — Class II
  • Specialised Contracting for Waterproofing & Thermal Insulation — Class II
  • Specialised Contracting for Steel Structure Engineering — Class II
Why Heoway

What you get beyond the drawings

EPC turnkey delivery

One contract, one accountable partner. We hold the full set of professional drawings, budget, procurement, construction, testing and handover — no scope left floating between trades.

Experienced site leadership

Dedicated project managers and engineers with real laboratory site experience, supervising construction strictly to national standards, agreed processes and the approved programme.

Brand-quality equipment

All supplied equipment and materials come from recognised manufacturers with traceable provenance — selected for serviceability and long-term parts availability, not just first cost.

Verified credit & after-sales

AAA-grade credit standing, with continuous supervision and quality assurance through delivery. Technical staff can be on site within 24 hours when a critical system needs attention.

Designed for what comes next

Forward-looking interior and services design, with attention to airflow quality, odour control and noise minimisation — because a laboratory that cannot adapt is a laboratory that will be rebuilt.

Full-cycle support

Consulting, feasibility study, planning and design, construction, day-to-day operation and maintenance, periodic upgrade — a partner across the whole life of the facility.

Clients & Partners

Trusted by research institutes, universities, testing bodies and industry

Logos of institutions and companies that Heoway Technology has worked with
Research institutes & national laboratories Universities & colleges Third-party testing & certification bodies Provincial & municipal CDCs Hospitals & medical centres Pharmaceutical & biotech companies Agrochemical & fine chemical groups Textile & materials manufacturers Food & beverage producers Public security & forensic departments
Start a Project

Tell us about the laboratory you need to build

Send us your brief, floor plan or simply the problem you are trying to solve. We will come back with an honest view of the scope, the standards that apply, and a route to delivery.

  • HeadquartersNanjing, Jiangsu Province, China
  • Email[email protected] — general enquiries, tenders and technical questions
  • WhatsApp+86 191 0533 3301 — fastest response for international clients
  • Response timeTechnical staff on site within 24 hours for service calls
Write to us [email protected]

Project enquiry

Fill in what you know — we will follow up directly. Submitting opens a pre-filled email in your mail client.

Thank you — your email client should now be opening with your enquiry ready to send.

Or reach us directly — [email protected]  ·  WhatsApp +86 191 0533 3301